1985 Golf View Lane, Prescott, AZ 86301
- $925,000
- 3
- BD
- 3
- BA
- 2,435
- SqFt




- List Price
- $925,000
- Year Built
- 2022
- Acres
- 0.39
- MLS#
- 1084355
- Subdivision
- Golf Links
- Bedrooms
- 3
- Living Area
- 2,435
- Lot Size
- 16,988
Property Description
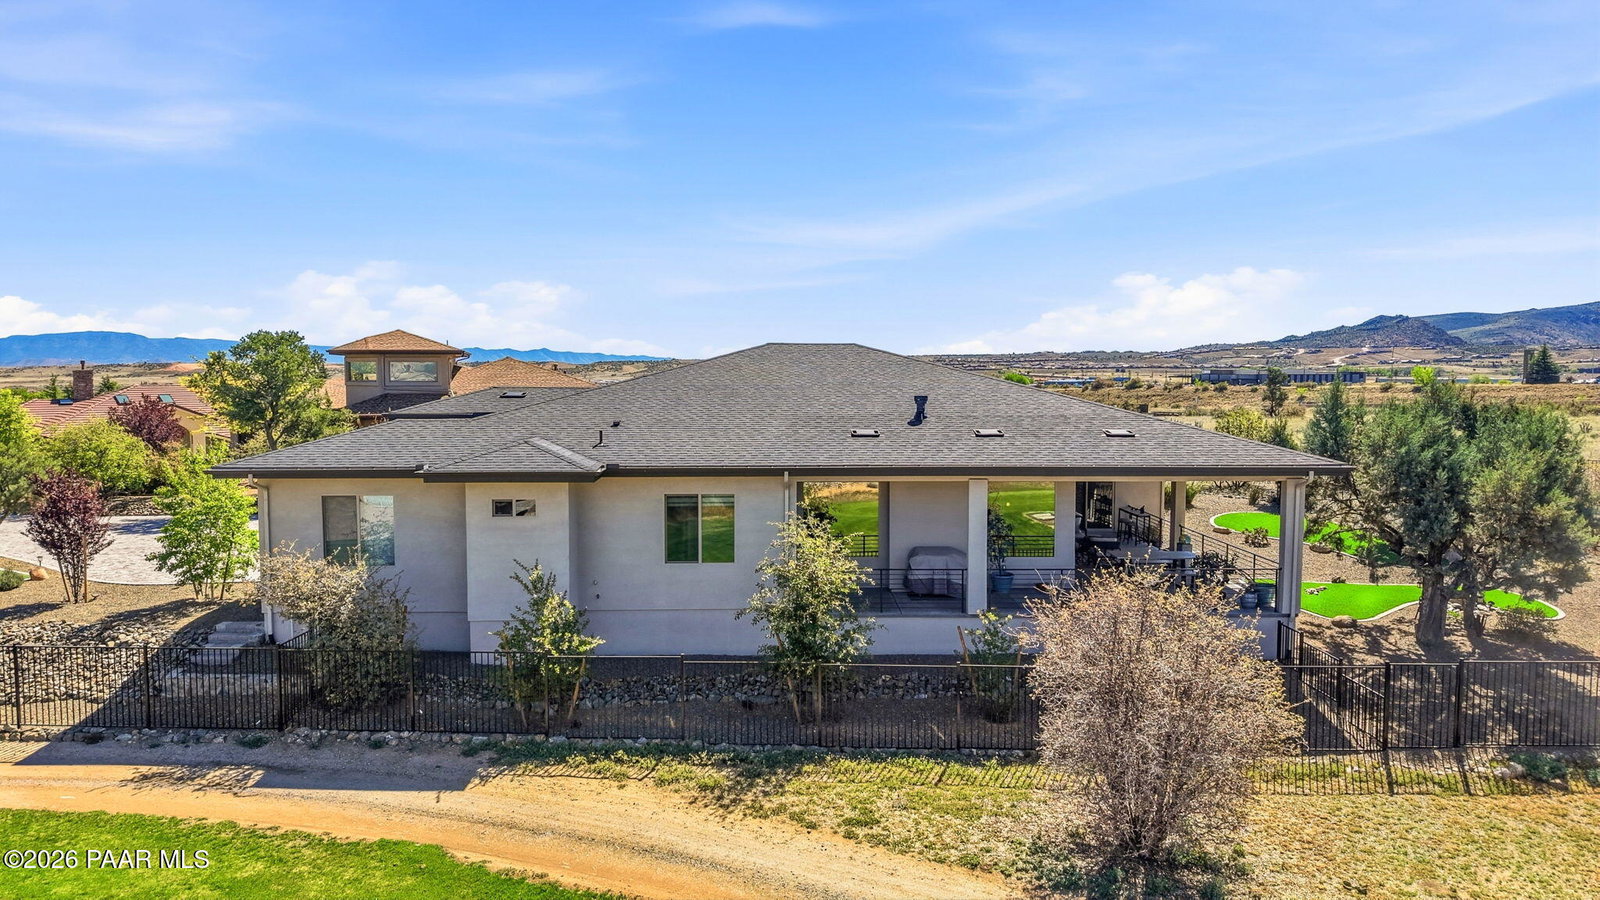
Adventure starts just outside your front door! Perched along the iconic 4th tee box of the South Course at Antelope Hills Golf Courses, this nearly 3 year old custom home offers the perfect blend of modern luxury, functionality, and Prescott lifestyle. Best of all, golf, hiking, bicycling trails, and Watson Lake for kayaking and paddle boarding are all within 5 minutes of your front door. Situated on nearly half an acre with no HOA, this 2,425-square-foot home features 3 spacious bedrooms, 2.5 bathrooms, and an impressive heated and cooled 4-car garage. Inside, elevated finishes include ceramic wood-look tile throughout, a spacious open-concept great room with gas fireplace, expansive dining area, and sliding glass doors connecting seamlessly to the oversized covered patio. The stylish kitchen is designed for both everyday living and entertaining, featuring custom white shaker cabinetry with glass display doors, quartz countertops, a large island with bar seating and lighting, and an exceptionally large walk-in pantry. On days you don't want to stay in, be sure to try the Manzanita Grill Restaurant located just around the corner inside the golf course clubhouse. The owner's suite offers private patio access, a spa-inspired walk-in shower, and an expansive walk-in closet, while the additional bedrooms provide flexibility for family, guests, or a home office. The fully insulated 4 car garage features epoxy floors plus heating and cooling, providing room for vehicles, recreational toys, a workshop, or additional storage. Outside, the expansive lot offers rare flexibility for golf-course living, with room to potentially add a detached garage, casita, or additional outdoor entertaining space--without the restrictions of an HOA. Enjoy breathtaking views of Granite Mountain, Thumb Butte, and The Dells, along with a paver driveway, fire sprinklers, and an incredible location that puts Prescott's outdoor adventures right at your doorstep.
Additional Information
- Total Garage
- 4
- Subdivision Features
- Club House, Golf-Public, Other - See Remarks, Restaurant
- Style
- Contemporary, Other, Ranch
- View
- Boulders, City, Golf Course, Granite Mountain, Juniper/Pinon, Mountain(s), SF Peaks, Thumb Butte
- Appliances
- Pantry, Convection Oven, Dishwasher, Disposal, Dryer, ENERGY STAR Qualified Appliances, Gas Range, Microwave, Oven, Range, Refrigerator, Washer
- Builder Name
- JGSR LLC
- Construction
- Block, Frame, Stucco
- Cooling
- Ceiling Fan(s), Central Air
- Exterior Features
- Dog Run, Landscaping-Front, Landscaping-Rear, Level Entry, Native Species, Other, Shed(s), Sprinkler/Drip, Storm Gutters, Pantry
- Fencing
- Back Yard, Perimeter
- Flooring
- Carpet, Tile
- Heating
- Forced - Gas, Natural Gas
- Interior Features
- Ceiling Fan(s), Counters-Solid Srfc, Wired for Data, Eat-in Kitchen, Formal Dining, Kit/Din Combo, Kitchen Island, Liv/Din Combo, Live on One Level, Master Downstairs, Pantry, Quartz Countertops, High Ceilings, Wired for Sound, Walk-In Closet(s), Wash/Dry Connection, Low Flow Plumbing Fixtures
- Other Rooms
- Great Room, Laundry Room, Storage, Workshop
- Pets Animals
- Domestics
- Possession
- At Recordation
- REO/Short Sale
- Not Applicable
- Roof
- Composition
- Rv Garage Parking
- Yes
- Stories
- 1
- Taxes
- $2,172
- Tax Year
- 2025
- Topo Location
- Borders Golf Course, Corner Lot, Cul-De-Sac, Golf/Tennis, Grass, Juniper/Pinon, Level, Other Trees, Views
- Water Heater
- Natural Gas, Re-Circulating
- Zoning
- SF-9
Mortgage Calculator
Listing courtesy of Better Homes And Gardens Real Estate Bloomtree Realty.