587 N Franco Street, Dewey-Humboldt, AZ 86327
- $405,000
- 3
- BD
- 2
- BA
- 1,470
- SqFt




- List Price
- $405,000
- Year Built
- 2004
- Acres
- 0.16
- MLS#
- 1084371
- Subdivision
- Quailwood Meadows
- Bedrooms
- 3
- Living Area
- 1,470
- Lot Size
- 6,970
Property Description
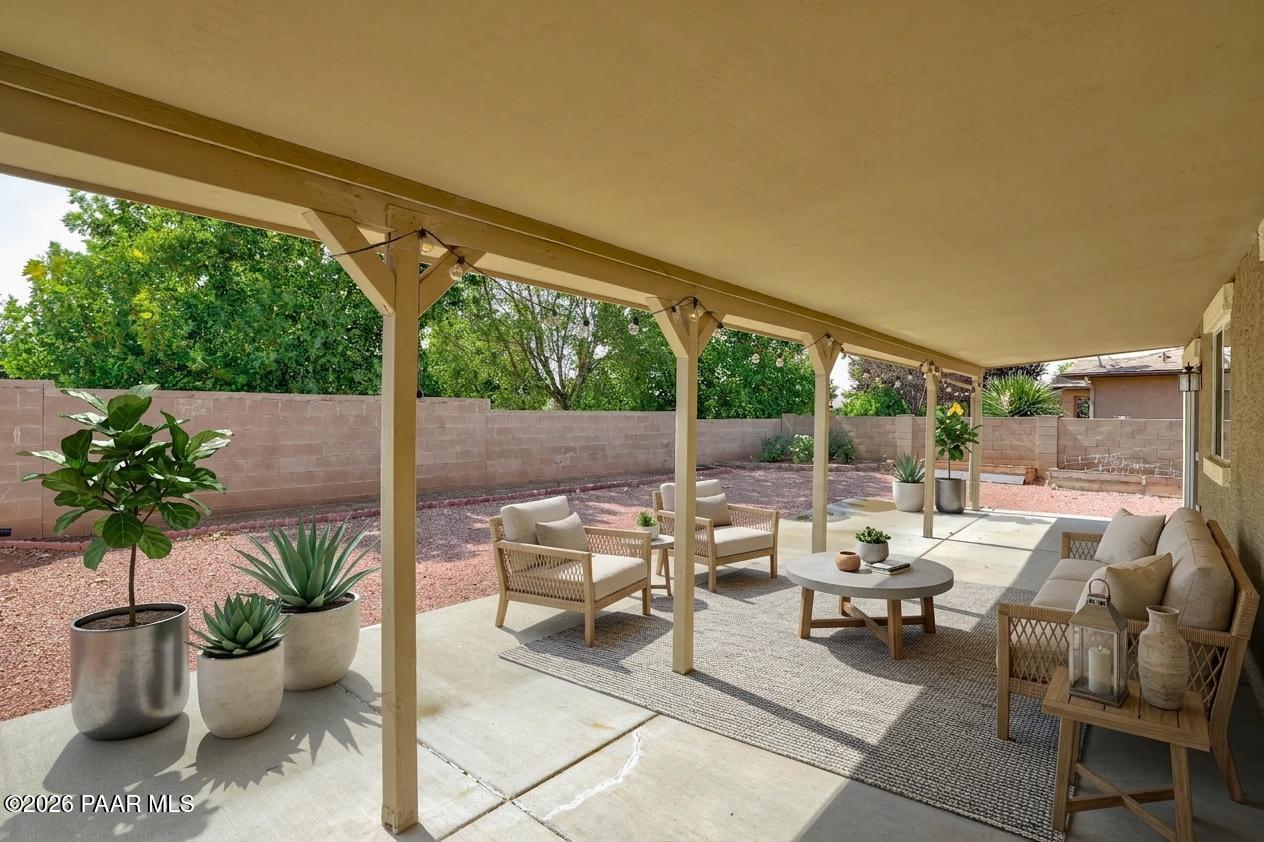
Welcome home to this charming 3-bedroom, 2-bathroom property offering comfort, functionality, and easy living. The inviting covered front porch and attractive paver driveway create a warm welcome from the moment you arrive.Inside, the open-concept great room features beautiful laminate flooring and a comfortable flow for everyday living and entertaining. The renovated kitchen offers Corian counters, a new sink, and fixtures including beautiful pendant lights. The eat-in kitchen offers tile flooring, stainless steel appliances, and plenty of cabinet storage.The spacious primary suite includes an upgraded walk-in shower for a touch of everyday luxury. Two additional bedrooms and a full bathroom provide plenty of space for family, guests, or a home office.Step outside and discover a backyard designed for enjoyment and convenience. The large covered patio is perfect for relaxing or entertaining, while the easy-care yard includes growing beds for gardening enthusiasts. A large insulated storage shed provides valuable additional storage space.The 2-car garage features a clean epoxy floor and built-in workbench, making it an ideal space for projects, hobbies, or extra organization.Move-in ready, thoughtfully maintained, and filled with practical features, this sweet and cozy home is ready to welcome its new owners!
Additional Information
- Hoa
- Yes
- Hoa Type
- Homeowners
- Total Garage
- 2
- Subdivision Features
- Club House, Community Kitchen, Fitness/Exercise Cnt, Game/Hobby Room, Golf-Public, Membership Included, Pool, Spa/Hot Tub, Tennis
- Style
- Contemporary
- Appliances
- Dishwasher, Disposal, Dryer, Gas Range, Microwave, Oven, Range, Refrigerator, Washer
- Construction
- Frame, Stucco
- Cooling
- Ceiling Fan(s), Central Air
- Exterior Features
- Landscaping-Front, Landscaping-Rear, Level Entry, Shed(s), Sprinkler/Drip, Xeriscaping
- Fencing
- Back Yard, Privacy
- Flooring
- Carpet, Laminate, Tile
- Heating
- Forced - Gas, Natural Gas
- Interior Features
- Ceiling Fan(s), Counters-Solid Srfc, Eat-in Kitchen, Soaking Tub, Kit/Din Combo, Liv/Din Combo, Live on One Level, Master Downstairs, High Ceilings, Walk-In Closet(s), Wash/Dry Connection
- Other Rooms
- Laundry Room, Storage
- Pets Animals
- Domestics
- Possession
- At Recordation
- REO/Short Sale
- Not Applicable
- Roof
- Composition
- Stories
- 1
- Taxes
- $1,877
- Tax Year
- 2025
- Topo Location
- Level
- Water Heater
- Natural Gas
- Zoning
- R1L
Mortgage Calculator
Listing courtesy of Better Homes And Gardens Real Estate Bloomtree Realty.