15411 E Rough Rider Ridge, Mayer, AZ 86333
- $625,000
- 3
- BD
- 2
- BA
- 2,508
- SqFt




- Sold Price
- $625,000
- List Price
- $664,900
- Closing Date
- Apr 06, 2026
- Year Built
- 2008
- Acres
- 0.90
- MLS#
- 1078983
- Neighborhood
- N/A
- Subdivision
- Bensch Ranch
- Bedrooms
- 3
- Living Area
- 2,508
- Lot Size
- 37,462
Property Description
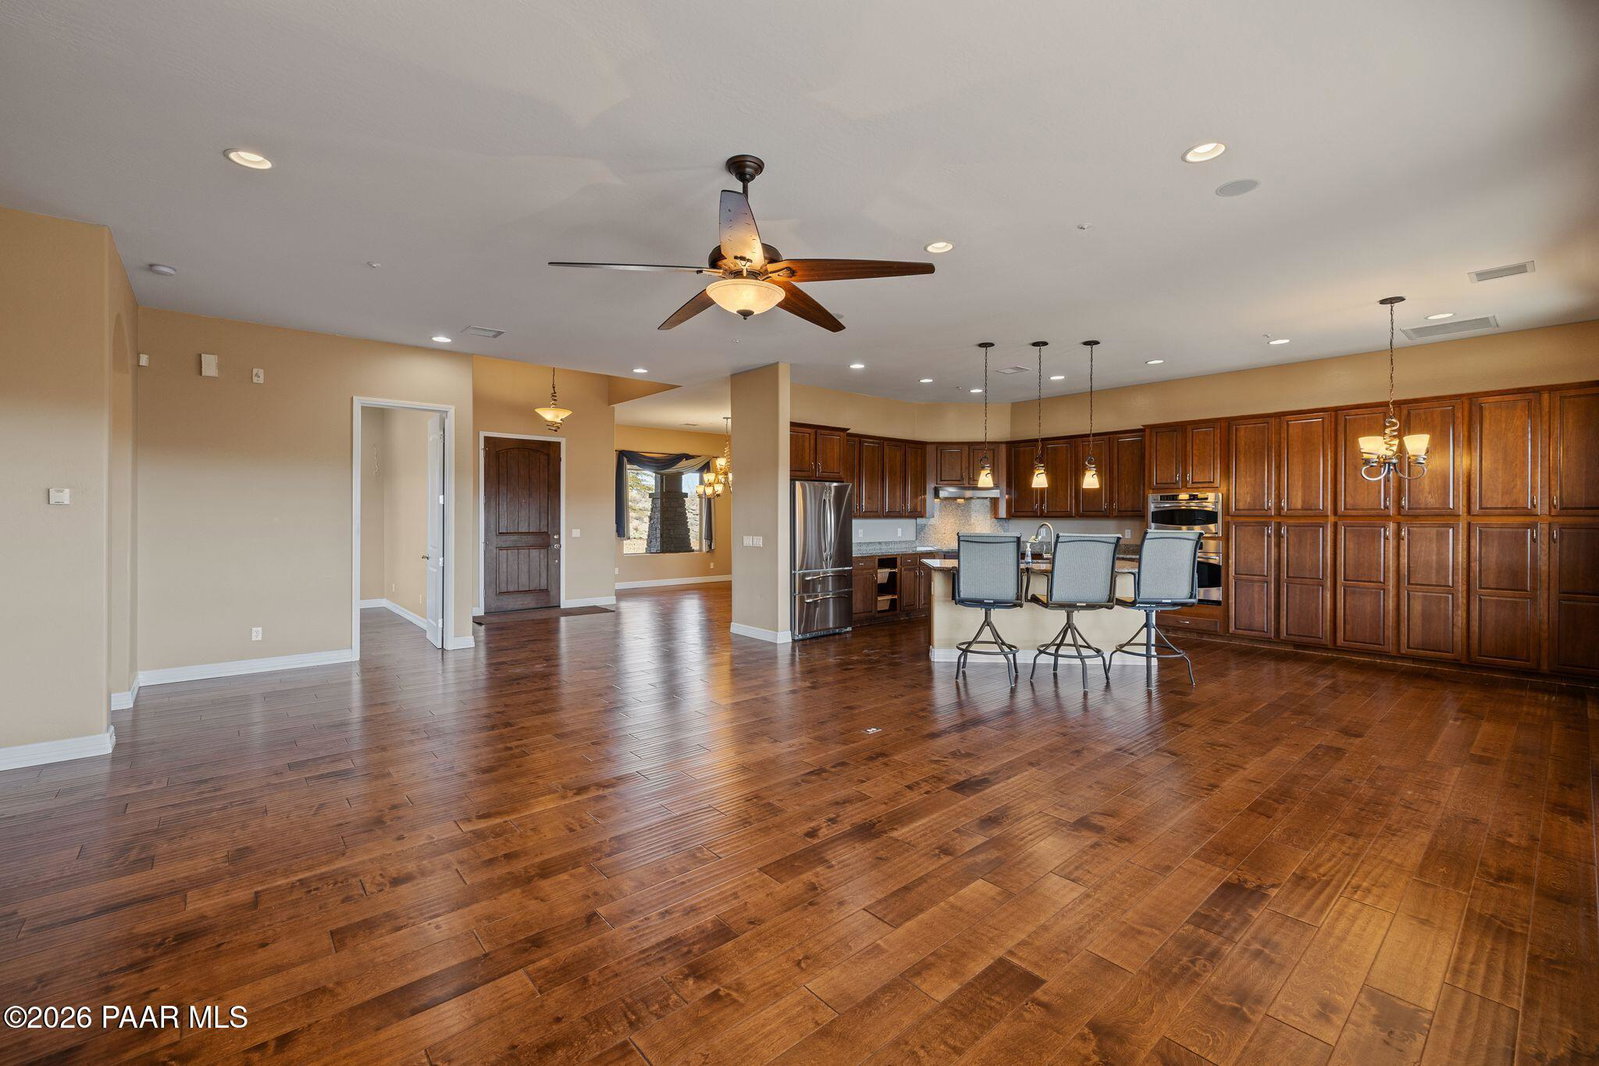
Discover refined living with breathtaking panoramic mountain views in the gated community of Bensch Ranch. This well-crafted home offers 3 bedrooms, 2 bathrooms, and 2,508 sq ft of thoughtfully designed living space. Built with 2x6 exterior walls and energy-smart features, the home showcases tasteful finishes and abundant natural light throughout its open, functional layout. The spacious kitchen features a 5-burner induction cooktop (gas-ready) and roll-out shelving, ideal for everyday living or entertaining. The generous primary suite is a relaxing retreat with a beautifully updated shower and custom walk-in closet. Outdoor living is effortless with low-maintenance Trex decking, multiple gas stubs for grilling, and ideal vantage points to enjoy Arizona sunsets and sweeping mountain vistas. Centrally located with a short drive to Prescott, Sedona, and Anthem.Sale includes parcel #500-38-024.
Additional Information
- Hoa
- Yes
- Hoa Type
- Homeowners
- Total Garage
- 3
- Subdivision Features
- Club House, Community Kitchen, Gated Community, Membership Required, Pool, Spa/Hot Tub
- Style
- Ranch
- View
- Boulders, Bradshaw Mountain, Mountain(s), Panoramic
- Appliances
- Built-In Electric Oven, Cooktop, Dishwasher, Disposal, Dryer, ENERGY STAR Qualified Appliances, Microwave, Oven, Refrigerator, Washer, Water Softener Owned
- Construction
- Block, Frame, Stone
- Cooling
- Ceiling Fan(s), Central Air
- Exterior Features
- Deck-Engr, Driveway Concrete, Landscaping-Front, Landscaping-Rear, Level Entry, Sprinkler/Drip, Storm Gutters
- Financing
- Cash
- Flooring
- Tile, Wood
- Heating
- Forced - Gas, Forced Air, Hot Water, Pellet Stove, Propane
- Interior Features
- Ceiling Fan(s), Counters-Solid Srfc, Wired for Data, Eat-in Kitchen, Formal Dining, Soaking Tub, Granite Counters, Kit/Din Combo, Kitchen Island, Laminate Counters, Live on One Level, Master Downstairs, High Ceilings, Rev Osmosis System, Wired for Sound, Walk-In Closet(s), Wash/Dry Connection, Water Pur. System
- Closing Date
- Apr 06, 2026
- Other Rooms
- Great Room, Laundry Room
- Pets Animals
- Domestics
- Possession
- At Recordation
- REO/Short Sale
- Not Applicable
- Roof
- Concrete
- Stories
- 1
- Taxes
- $2,402
- Tax Year
- 2025
- Topo Location
- Corner Lot, Hilltop, Rolling, Rural, Views
- Water Heater
- Propane, Re-Circulating
- Zoning
- PAD
Mortgage Calculator
Listing courtesy of Realty ONE Group Mountain Desert. Selling Office: Realty ONE Group Mountain Desert.