461 Rockrimmon Circle, Prescott, AZ 86303
- $1,500,000
- 4
- BD
- 6
- BA
- 6,125
- SqFt




- Sold Price
- $1,500,000
- List Price
- $1,650,000
- Closing Date
- Jun 09, 2026
- Year Built
- 2005
- Acres
- 1.03
- MLS#
- 1080976
- Subdivision
- The Ranch At Prescott
- Bedrooms
- 4
- Living Area
- 6,125
- Lot Size
- 30,492
Property Description
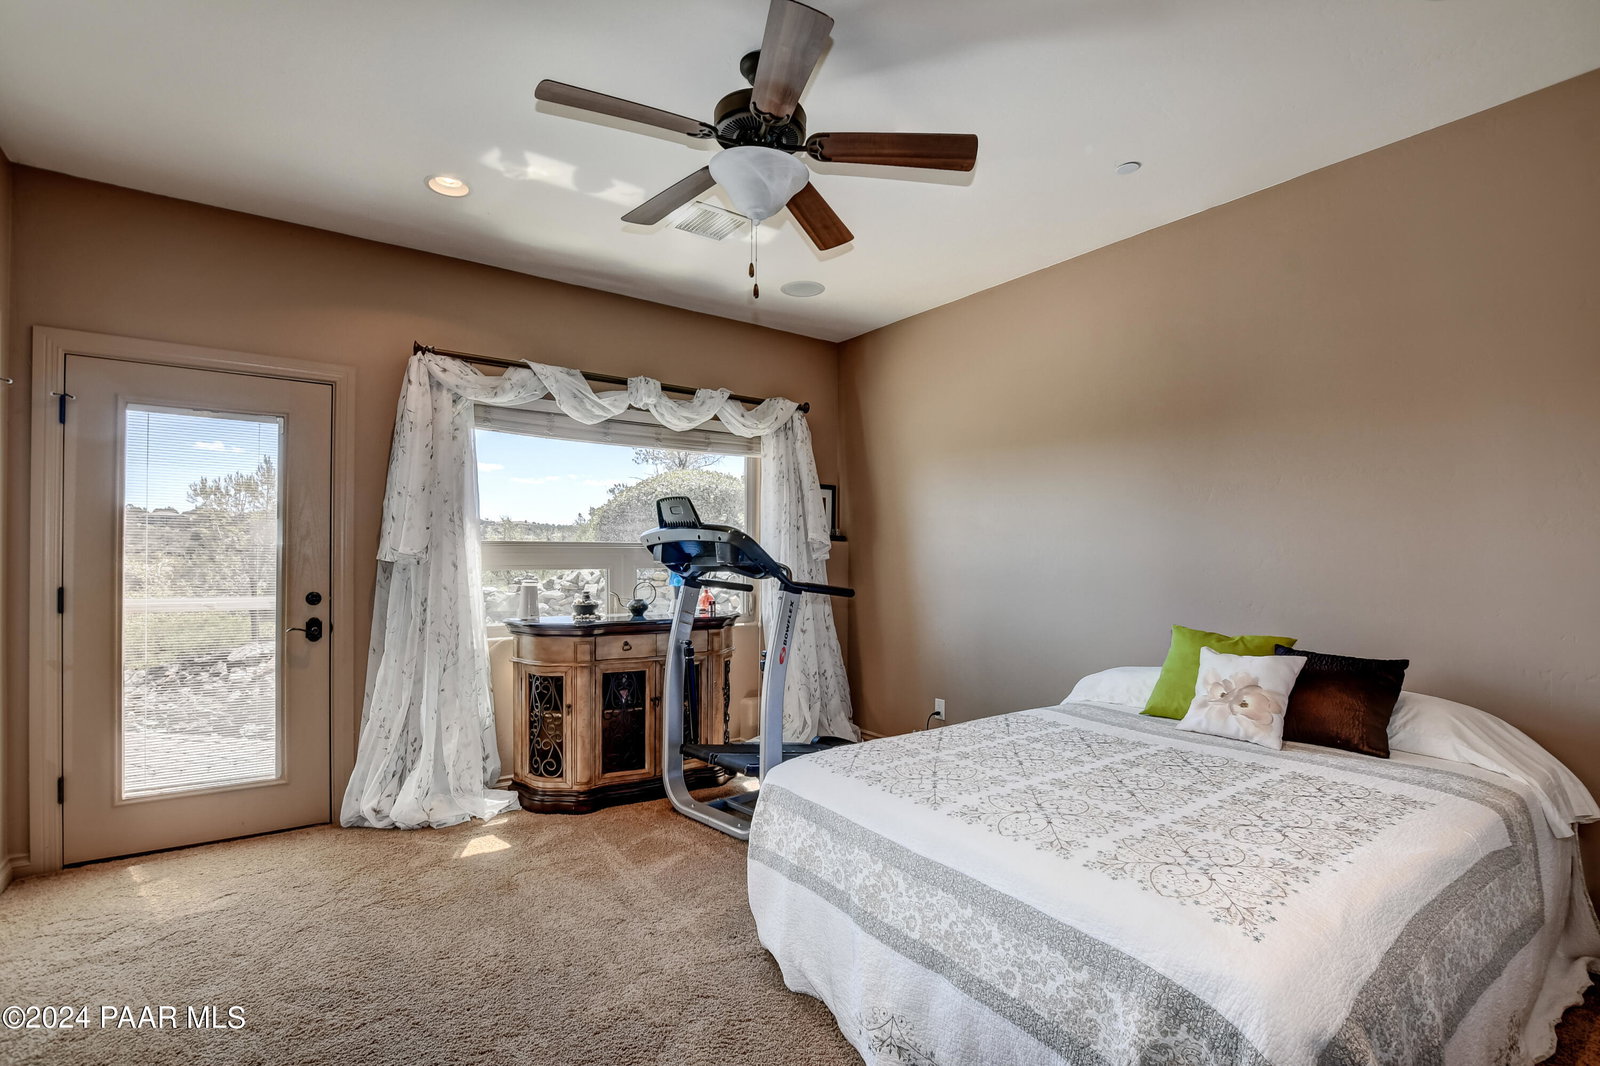
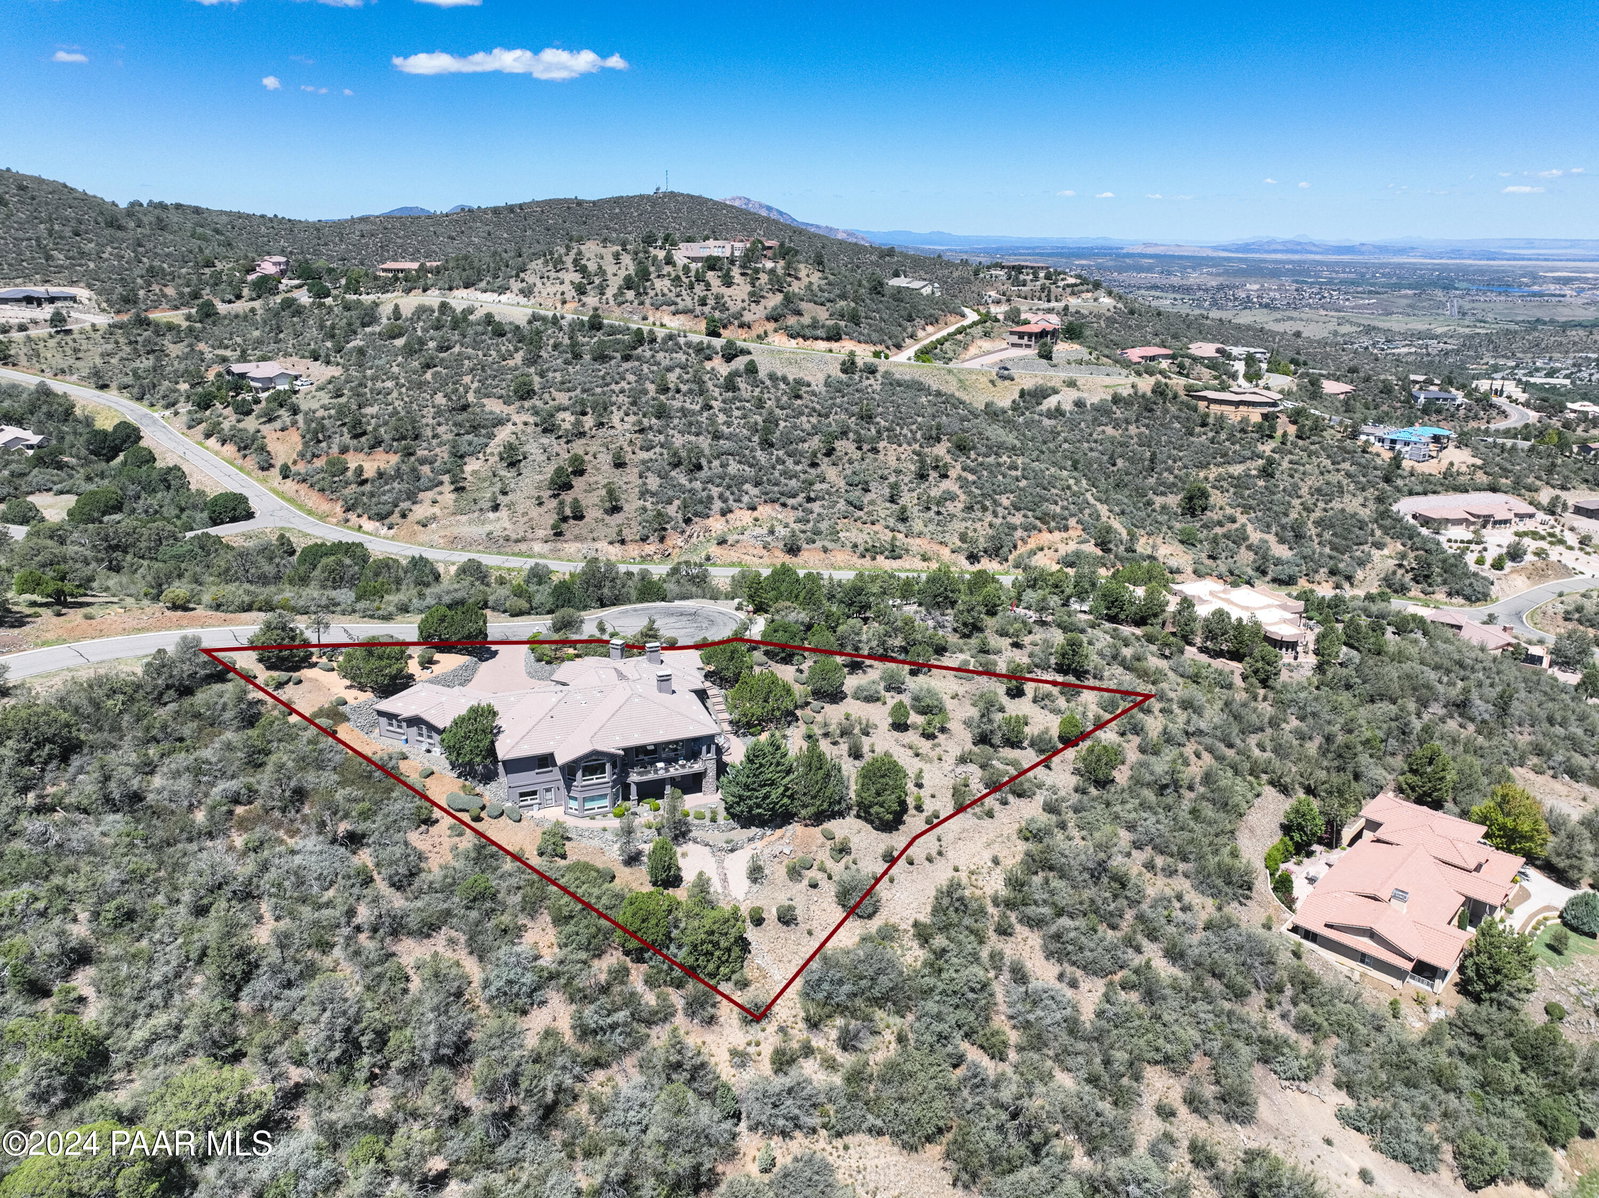
Experience unparalleled elegance in this exquisite custom home, crafted with meticulous attention to detail nestled in the highly sought-after Ranch at Prescott community.A grand entry welcomes you into an open-concept living space designed for both comfort and entertaining. The gourmet kitchen is a chef's masterpiece, featuring high-end appliances, custom cabinetry, and a generous island perfect for gathering. The sophisticated living room showcases expansive windows that frame breathtaking views of the surrounding landscape, creating a serene and peaceful ambiance.The luxurious primary suite offers a true private retreat with a spa-inspired bathroom, walk-in closet, and separate dressing room. Additional bedrooms are generously sized, each with its own en-suite bath to ensure comfort and privacy for family or guests.The lower level is an entertainer's paradise--complete with a state-of-the-art home theater, spacious family room, full kitchen, and plenty of room for gatherings and celebrations.Step outside to the expansive upper and lower decks, where panoramic views of lush rolling hills and stunning natural beauty provide the perfect backdrop for outdoor living. Enjoy unforgettable sunsets, relax in the hot tub, or cozy up by the firepit under star-filled skies.Every detail of this exceptional property has been thoughtfully curated to offer the finest in luxury living. A full list of amenities is available upon request.Don't miss the opportunity to make this extraordinary home your own.
Additional Information
- Hoa
- Yes
- Hoa Type
- Homeowners
- Total Garage
- 3
- Subdivision Features
- Membership Included, Tennis
- Style
- Contemporary, Ranch
- View
- Boulders, Bradshaw Mountain, City, Glassford Hill, Juniper/Pinon, Lake, Mingus Mountain, Mountain(s), Forest, Panoramic, SF Peaks, Trees/Woods, Valley
- Appliances
- Built-In Gas Oven, Convection Oven, Dishwasher, Disposal, Double Oven, Dryer, Gas Range, Microwave, Refrigerator, Trash Compactor, Washer, Water Softener Owned
- Construction
- Frame, Stucco
- Cooling
- Ceiling Fan(s), Central Air, Zoned
- Exterior Features
- Dog Run, Drought Tolerant Spc, Landscaping-Front, Landscaping-Rear, Level Entry, Native Species, Spa/Hot Tub, Sprinkler/Drip, Storm Gutters
- Fencing
- Partial
- Financing
- Conventional
- Flooring
- Carpet, Tile, Vinyl, Wood
- Heating
- Forced - Gas, Heat Pump, Natural Gas, Zoned
- Interior Features
- Bar, Ceiling Fan(s), Central Vacuum, Elevator, Formal Dining, Granite Counters, Kitchen Island, Live on One Level, Master Downstairs, High Ceilings, Rev Osmosis System, Wired for Sound, Hot Tub/Spa, Walk-In Closet(s), Wet Bar
- Closing Date
- Jun 09, 2026
- Other Rooms
- 2nd Master, Game/Rec Room, Great Room, Hobby/Studio, Laundry Room, Media Room, Storage
- Pets Animals
- Domestics
- Possession
- At Recordation
- REO/Short Sale
- Not Applicable
- Roof
- Concrete
- Stories
- 2
- Taxes
- $5,751
- Tax Year
- 2025
- Topo Location
- Cul-De-Sac, Hillside, Juniper/Pinon, Level, Other Trees, Sloped - Gentle, Valley, Views
- Water Heater
- Natural Gas, Re-Circulating, Two or More
- Zoning
- SF-12
Mortgage Calculator
Listing courtesy of Fathom Realty Elite. Selling Office: Realty Executives Arizona Territory.