2480 Ridge Road, Prescott, AZ 86301
- $788,000
- 4
- BD
- 3
- BA
- 3,669
- SqFt




- List Price
- $788,000
- Price Change
- ▼ $61,000 1782348107
- Days on Market
- 198
- Year Built
- 1989
- Acres
- 0.46
- MLS#
- 1079928
- Subdivision
- Park Terrace
- Bedrooms
- 4
- Living Area
- 3,669
- Lot Size
- 20,038
Property Description
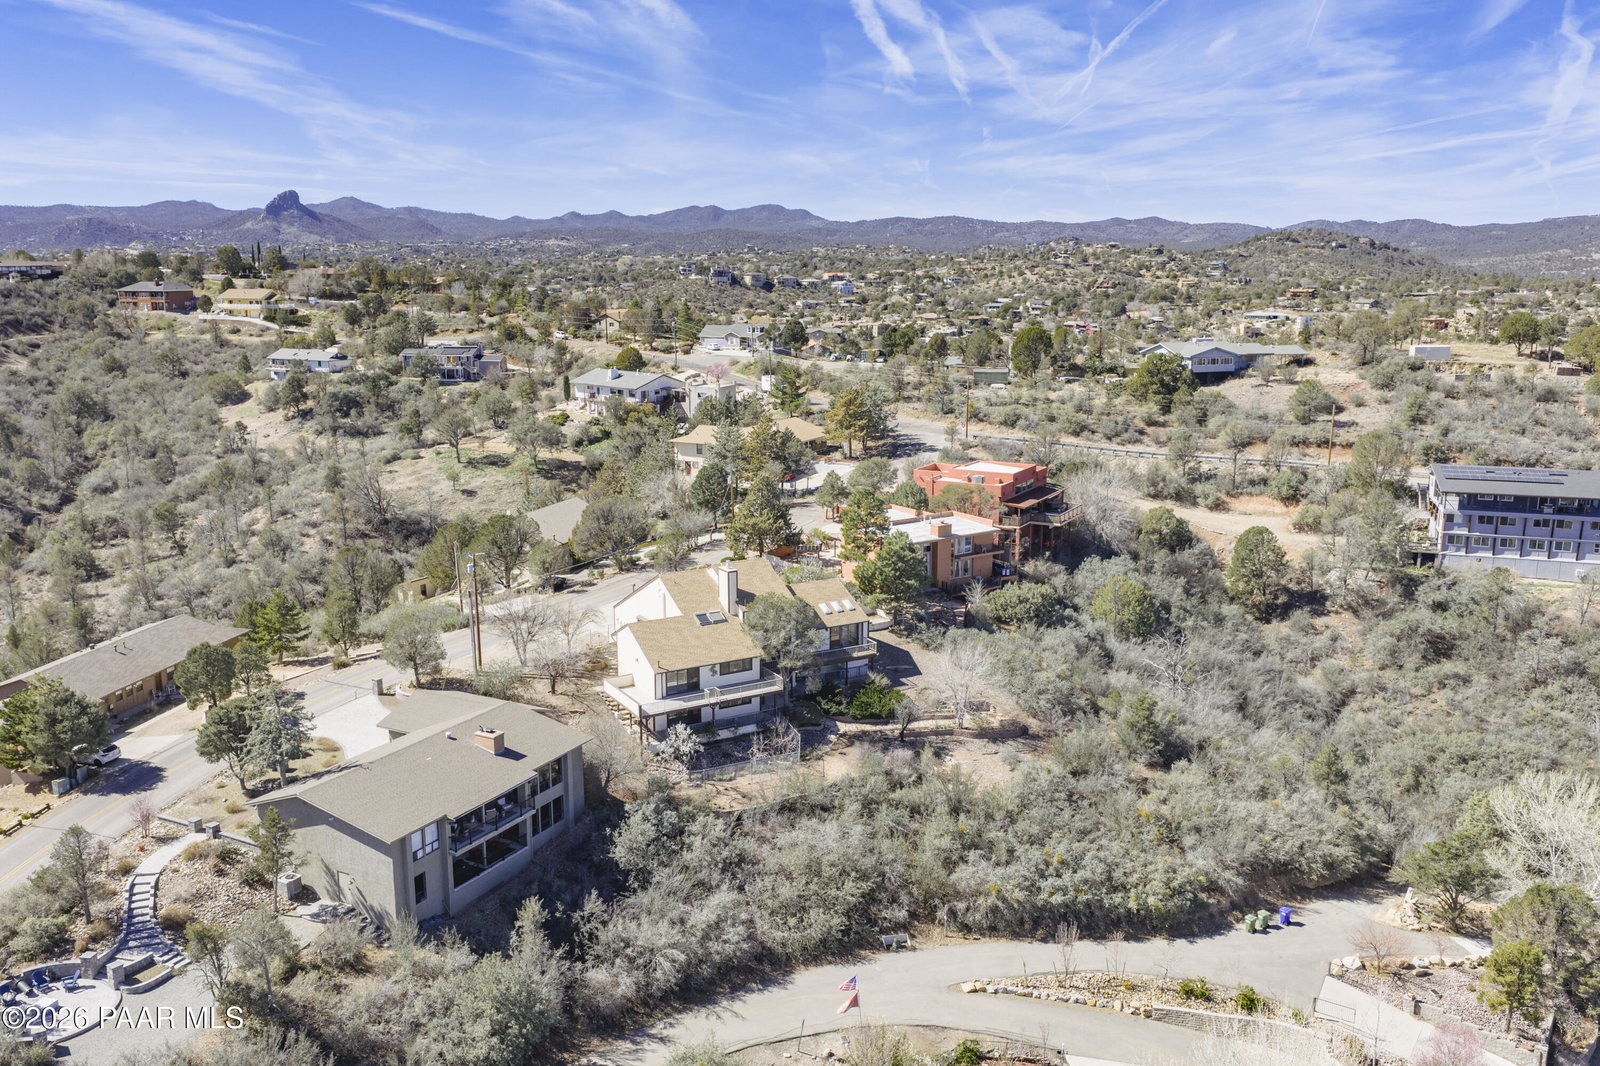
Enjoy living on one-level in the heart of Prescott, while enjoying the breathtaking views of Mingus Mountain, San Francisco Peaks, and the Granite Dells. This home has a downstairs walk out basement that can be used as separate living quarters for your family or as a rental. Although you have a primary bedroom on the main level, upstairs has an additional primary bedroom, bath, storage and sitting area.This thoughtfully designed home features 4 spacious bedrooms and 3 bathrooms, offering comfort and easy living throughout. The downstairs suite includes its own entrance, kitchen, and living room--ideal for rental income, multigenerational living, guest accommodations, or additional main-home living space.Recent updates to the kitchen, flooring, primary bath, beautiful fireplace, blend modern touches with timeless style. Step outside to two expansive decks--perfect for entertaining, relaxing, and soaking in the stunning panoramic views.Situated on nearly half an acre, the landscape showcases a variety of fruit trees along with drought-tolerant plants, creating a serene and sustainable outdoor retreat. Ample parking up to 6 cars outside as well as a 2 car garage.Located just 3.5 miles from downtown, you'll enjoy convenient access to shopping, dining, and local amenities while still savoring privacy and space. A newer roof and air conditioner adds even more value and peace of mind to this exceptional property.
Additional Information
- Total Garage
- 2
- Style
- Other
- View
- Boulders, Trees/Woods, Valley, SF Peaks, See Remarks, Panoramic, Other, Juniper/Pinon, Mountain(s), Mingus Mountain, Glassford Hill, Granite Mountain, City, Bradshaw Mountain
- Appliances
- Built-In Electric Oven, Trash Compactor, Washer, Cooktop, Refrigerator, Microwave, Dryer, Disposal, Dishwasher
- Construction
- Frame, Stucco
- Cooling
- Central Air
- Exterior Features
- Deck-Engr, Storm Gutters, Sprinkler/Drip, Shed(s), See Remarks, Other, Native Species, Level Entry, Landscaping-Rear, Landscaping-Front, Driveway Concrete
- Fencing
- Back Yard
- Flooring
- Carpet, Tile, Wood
- Heating
- Forced - Gas, See Remarks, Solar, Other
- Interior Features
- Bar, Counters-Solid Srfc, Wet Bar, Wash/Dry Connection, Walk-In Closet(s), See Remarks, High Ceilings, Other, Master Downstairs, Live on One Level, Kitchen Island, Granite Counters, Formal Dining, Eat-in Kitchen, Ceiling Fan(s), Beamed Ceilings
- Other Rooms
- 2nd Master, Study/Den/Library, Loft, Laundry Room, In-Law Suite, Hobby/Studio, Great Room, Family Room
- Pets Animals
- Domestics
- Possession
- At Recordation
- REO/Short Sale
- Not Applicable
- Roof
- Composition
- Rv Garage Parking
- Yes
- Stories
- 2
- Taxes
- $2,475
- Tax Year
- 2025
- Topo Location
- Hilltop, Views, Sloped - Gentle, Other - See Remarks, Other Trees, Juniper/Pinon
- Water Heater
- Natural Gas
- Zoning
- SF-9
Mortgage Calculator
Listing courtesy of Coldwell Banker Northland.