Share this with your friends


928.925.9802
Superlative Realty
1365 Starling Street, Prescott, AZ 86305
- $472,500
- 3
- BD
- 2
- BA
- 1,710
- SqFt




- Sold Price
- $472,500
- List Price
- $475,000
- Closing Date
- Apr 01, 2026
- Year Built
- 2018
- Acres
- 0.12
- MLS#
- 1078356
- Neighborhood
- N/A
- Subdivision
- Saddlewood
- Bedrooms
- 3
- Living Area
- 1,710
Property Description
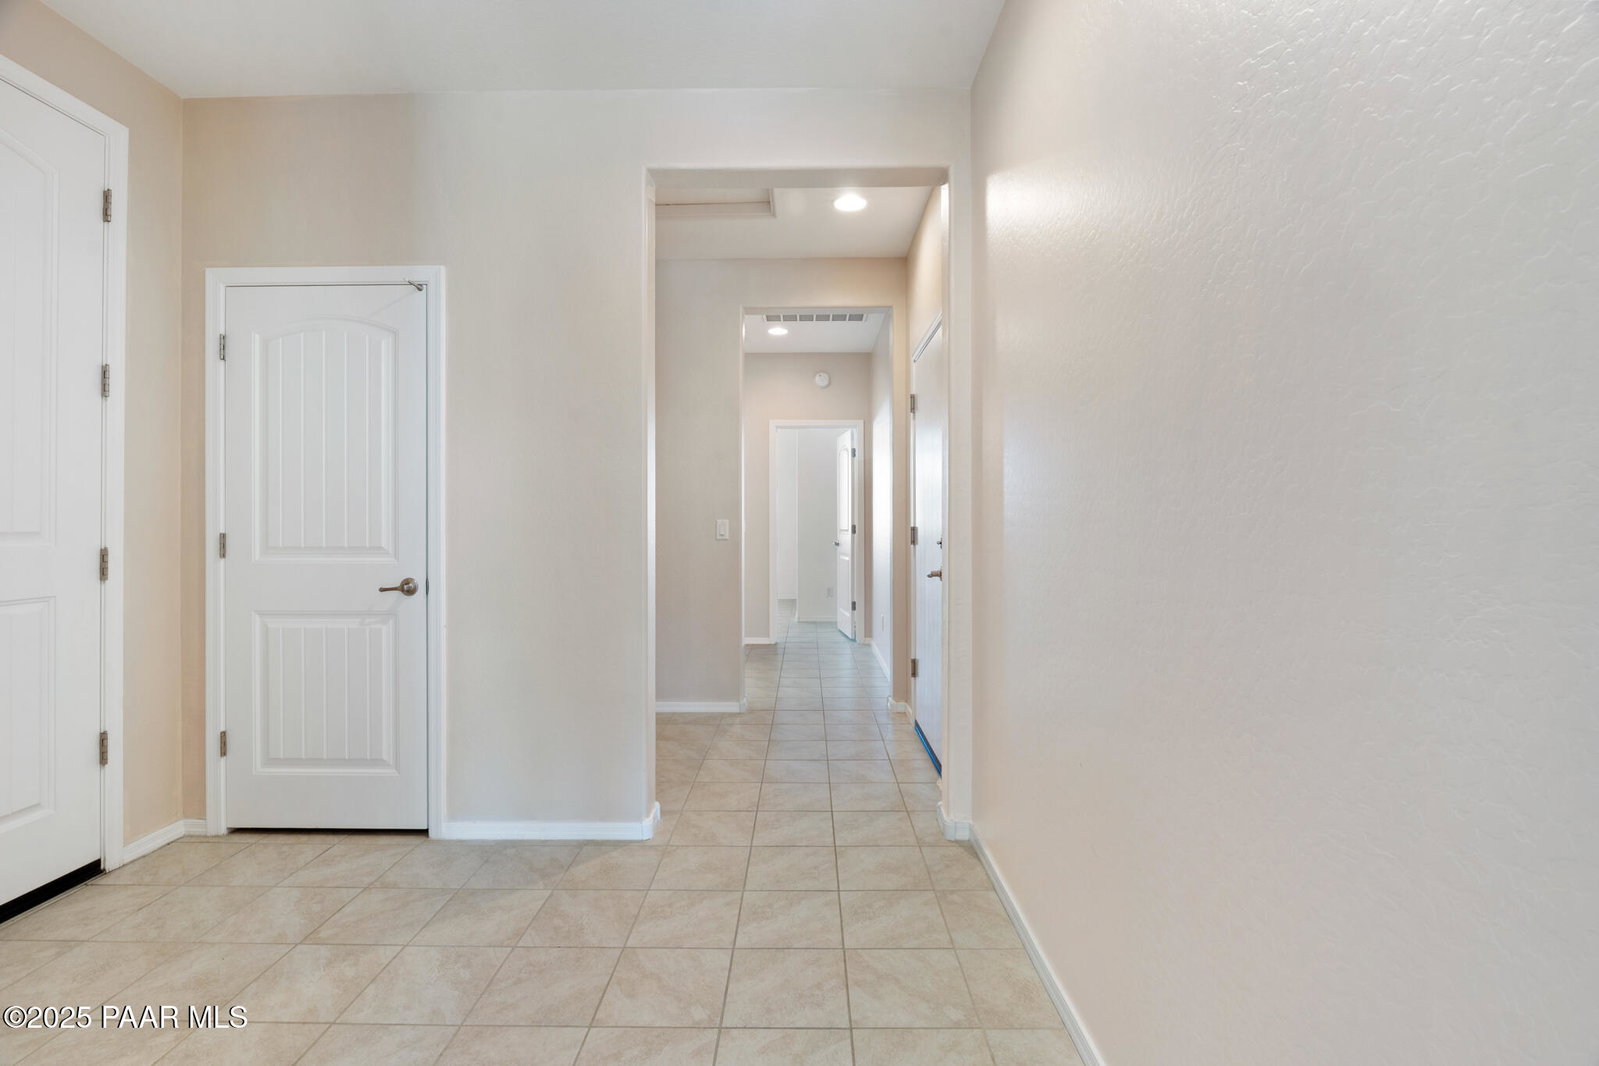
A contemporary ranch-style home built in 2019 welcomes you with clean lines, easy-care landscaping, and a charming covered entry that sets the tone for the inviting spaces inside. Step through the front door and into a bright, open great room where vaulted ceilings enhance the spacious feel. Beautiful tile flooring runs throughout the entire home offering both style and effortless maintenance. The expansive living and dining areas sit just off the kitchen and enjoy views of the extended covered patio, creating a seamless indoor-outdoor flow.The kitchen is designed for both function and appeal, featuring a generous island, abundant cabinetry, black appliances including a gas range, solid-surface counters, and a large pantry. Its open layout makes entertaining easy and keeps everyday living comfortable and connected.Privately tucked at the back of the home, the primary suite provides a peaceful retreat with a spacious bedroom, walk-in shower, dual-sink vanity, linen storage, and a large walk-in closet. Two additional bedrooms are thoughtfully separated from the primary suite--one just off the great room, perfectly suited for guests or a home office, and another at the front of the home near a full guest bath. A sizable laundry room with a utility sink and washer/dryer hookups adds everyday convenience.The backyard offers low-maintenance enjoyment with an extended paver patio, rock landscaping, trees, privacy block walls, and rainwater catchment. An attached two-car garage, city utilities, and proximity to golf, the airport, and Embry-Riddle Aeronautical University further enhance the appeal. Spotless and move-in ready, this home blends comfort, contemporary style, and practical living in one exceptional package.
Additional Information
- Hoa
- Yes
- Hoa Type
- Homeowners
- Total Garage
- 2
- Style
- Contemporary
- View
- Granite Mountain, Mountain(s)
- Appliances
- Pantry, Dishwasher, Disposal, Gas Range, Microwave, Range, Refrigerator
- Construction
- Frame, Stucco
- Cooling
- Central Air
- Exterior Features
- Driveway Concrete, Landscaping-Front, Landscaping-Rear, Level Entry, Sprinkler/Drip, Storm Gutters, Xeriscaping, Pantry
- Fencing
- Back Yard
- Financing
- Conventional
- Flooring
- Tile
- Heating
- Forced - Gas, Natural Gas
- Interior Features
- Ceiling Fan(s), Counters-Solid Srfc, Eat-in Kitchen, Granite Counters, Kitchen Island, Liv/Din Combo, Live on One Level, Master Downstairs, Pantry, High Ceilings, Walk-In Closet(s), Wash/Dry Connection
- Closing Date
- Apr 01, 2026
- Other Rooms
- Laundry Room
- Pets Animals
- Domestics
- Possession
- At Recordation
- REO/Short Sale
- Not Applicable
- Roof
- Composition
- Stories
- 1
- Taxes
- $1,374
- Tax Year
- 2025
- Topo Location
- Level, Other Trees
- Water Heater
- Natural Gas, Re-Circulating
- Zoning
- SPC
How much is your home worth?
...get instant property value now!
Mortgage Calculator
Listing courtesy of eXp Realty. Selling Office: Better Homes And Gardens Real Estate Bloomtree Realty.