7045 Sienna Place, Prescott, AZ 86305
- $690,000
- 3
- BD
- 3
- BA
- 2,375
- SqFt




- Sold Price
- $690,000
- List Price
- $737,000
- Closing Date
- Dec 19, 2025
- Year Built
- 2022
- Acres
- 0.25
- MLS#
- 1075916
- Neighborhood
- Westwood
- Subdivision
- Deep Well Ranch
- Bedrooms
- 3
- Living Area
- 2,375
- Lot Size
- 10,890
Property Description
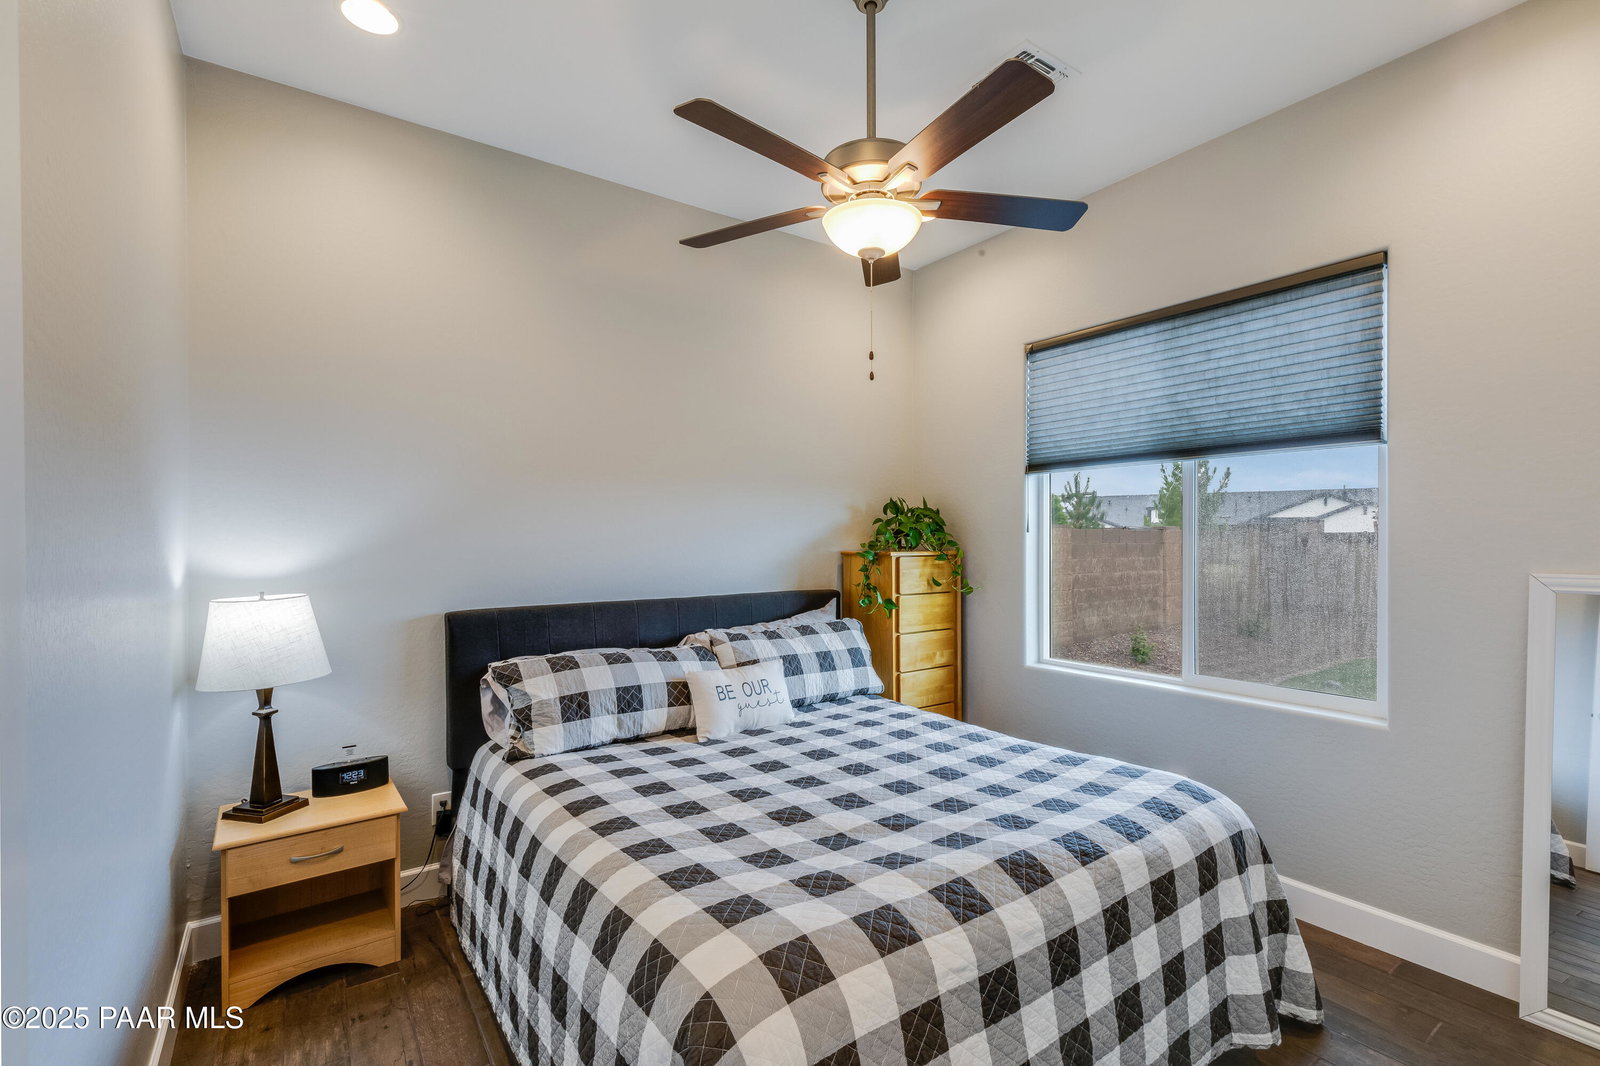
Welcome to this exceptional 2022 built home located in the highly sought-after Deep Well Ranch community in Prescott, Arizona. This popular Monarch floor plan offers nearly 2,400 sq.ft of beautifully designed living space with three spacious bedrooms, 2.5 bathrooms, and a dedicated office -- perfect for work-from-home or hobby needs.Enjoy this expansive 10,000 sq.ft low-maintenance yard featuring lush turf, elegant paver patios in both the front and back plus mountain views. The exterior is enhanced with custom lighting, providing ambiance and curb appeal.Inside, you'll find wood-look tile flooring throughout, white shaker cabinetry, quartz countertops, and a stainless steel appliance package. The chef's kitchen also includes an RO system and a stunning walk-in pantry. Dramatic ceiling beams accentuate the vaulted ceiling in the enormous great room. Gas fireplace with brick surrounds to ceiling and canned lighting in every room adds ambiance to this home.The luxurious primary suite features a glass walk-in shower with tile surround and a rock floor, along with a spacious walk-in closet and quartz counters. The laundry room offers abundant cabinetry and counter space -- making everyday chores a breeze.An amazing 3-car garage is complete with epoxy floors, a water softener, and 220V outlet for electric vehicle charging.This move-in-ready home combines high-end finishes with practical upgrades -- all in a thriving, master-planned community close to Prescott's amenities, trails, and scenic views.
Additional Information
- Hoa
- Yes
- Hoa Type
- Homeowners
- Total Garage
- 3
- Subdivision Features
- Membership Required
- View
- Mountain(s)
- Appliances
- Pantry, Built-In Gas Oven, Cooktop, Dishwasher, Disposal, ENERGY STAR Qualified Appliances, Gas Cooktop, Microwave, Refrigerator, Water Softener Owned
- Builder Name
- Dorn Homes
- Construction
- Frame, Stucco
- Cooling
- Ceiling Fan(s), Central Air
- Exterior Features
- Landscaping-Front, Landscaping-Rear, Sprinkler/Drip, Pantry
- Fencing
- Back Yard
- Financing
- Conventional
- Flooring
- Tile
- Heating
- Forced - Gas, Forced Air
- Interior Features
- Beamed Ceilings, Ceiling Fan(s), Eat-in Kitchen, Kitchen Island, Live on One Level, Pantry, Quartz Countertops, High Ceilings, Rev Osmosis System, Walk-In Closet(s)
- Closing Date
- Dec 19, 2025
- Other Rooms
- Great Room, Laundry Room, Study/Den/Library
- Pets Animals
- Domestics
- Possession
- At Recordation
- REO/Short Sale
- Not Applicable
- Roof
- Composition
- Stories
- 1
- Taxes
- $2,598
- Tax Year
- 2024
- Topo Location
- Sloped - Gentle, Views
- Water Heater
- Natural Gas, Re-Circulating
- Zoning
- Residential
Mortgage Calculator
Listing courtesy of HomeSmart. Selling Office: HomeSmart.