Share this with your friends


928.925.9802
Superlative Realty
7945 N Shadyoaks Drive, Prescott, AZ 86305
- $1,100,000
- 4
- BD
- 3
- BA
- 5,220
- SqFt




- Sold Price
- $1,100,000
- List Price
- $1,125,000
- Closing Date
- May 15, 2026
- Year Built
- 1998
- Acres
- 0.82
- MLS#
- 1080626
- Subdivision
- Royal Oaks
- Bedrooms
- 4
- Living Area
- 5,220
- Lot Size
- 35,719
Property Description
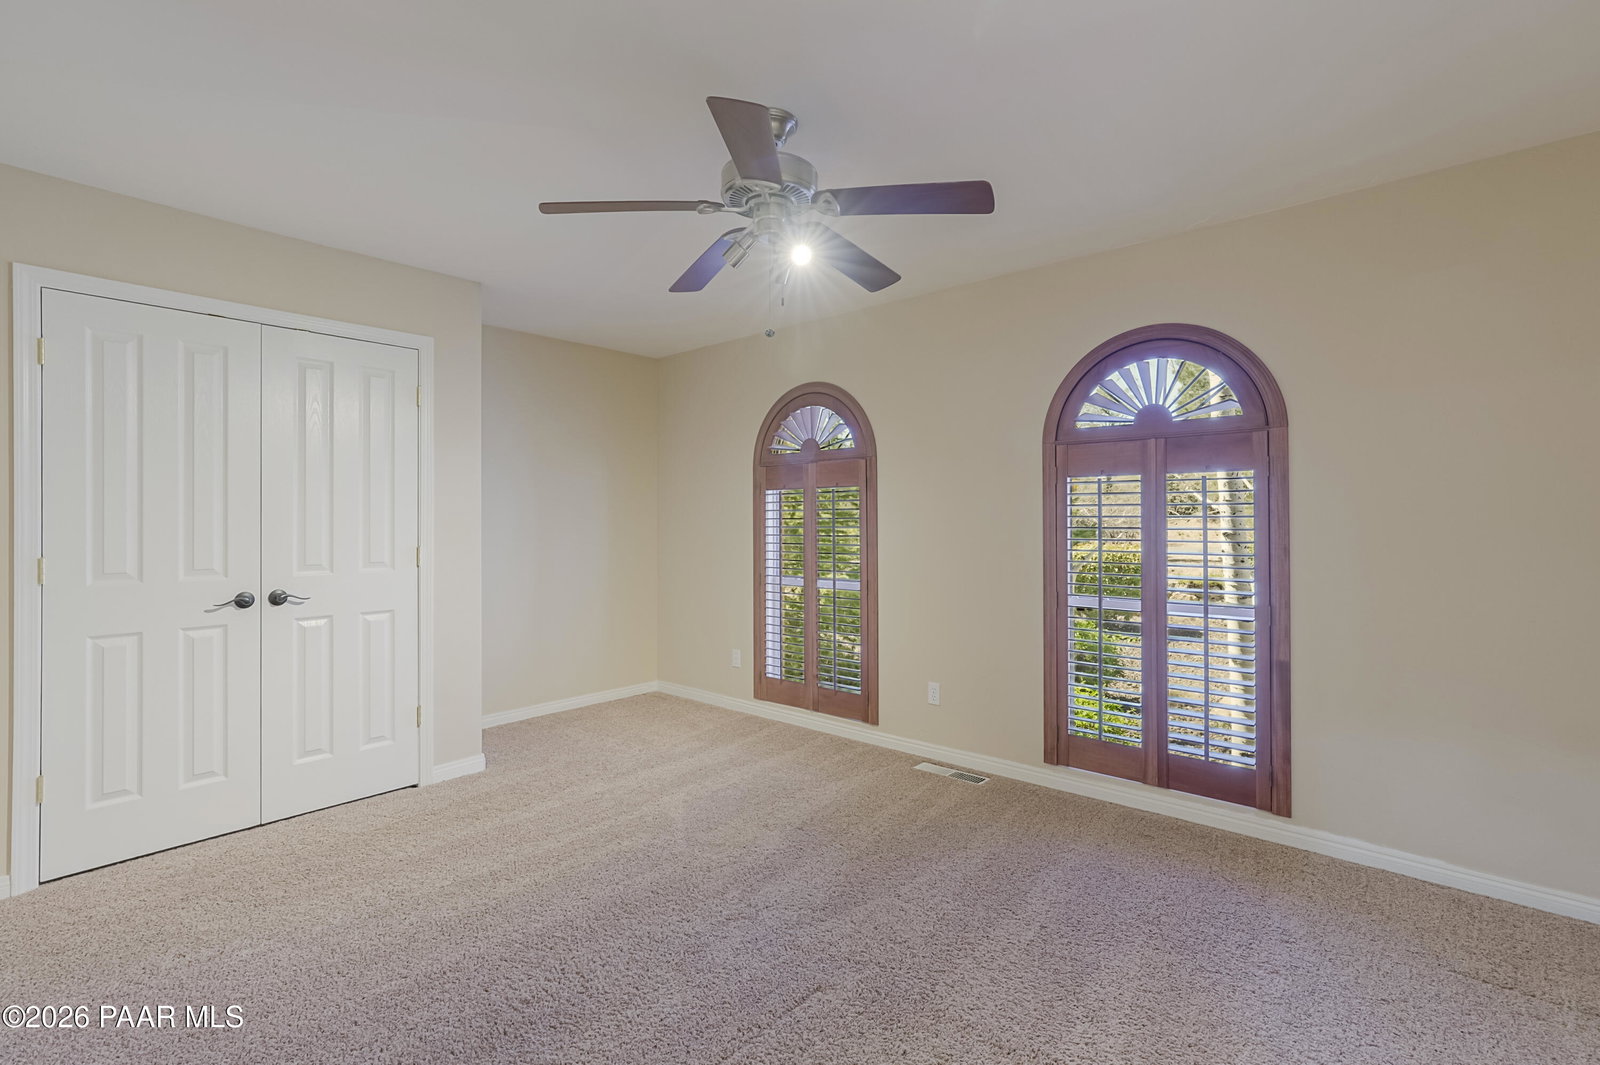
Step into the extraordinary at 7945 N Shadyoaks Drive showcasing elevated country living with resort style amenities! This elegantly appointed home spans over 5,200 sq ft on just under an acre of usable land. 4 bedrooms, 3 baths, an expansive kitchen, formal dining + breakfast nook with Sweeping Views. Spacious Owner suite features access to view deck, a walk in shower, separate vanities, expansive walk in closet + linen storage,. Generous, light and open living room with rock accented fireplace and amazing views from inside and from the View Deck! Vast finished lower level continues the Country theme, offering media-friendly space, large family room, gorgeous library room, kitchenette/wet bar, game room, fireplace, open storage as well as cedar lined storage closet and a full bath.. Endless possibilities with all of the space here! This Backyard rivals Vacation Destinations--complete with a pool, spa, water feature, sport court, fire-pit lounge area, RV parking, a Greenhouse and additional yard space beyond the fenced in pool area! Owned Solar System and an Oversized 3 car garage. This residence redefines what it means to live well in Prescott! Set on an elevated lot in a distinguished neighborhood just minutes from trail access, this is your opportunity to claim a rare blend of space, comfort and lifestyle. Come home to Prescott country luxury living!!!
Additional Information
- Total Garage
- 3
- Style
- Contemporary
- View
- Granite Mountain, Juniper/Pinon, Mountain(s), Panoramic, Trees/Woods
- Appliances
- Vaulted Ceiling(s), Dishwasher, Dryer, Gas Range, Microwave, Refrigerator, Washer
- Construction
- Frame, Stucco
- Cooling
- Ceiling Fan(s), Central Air
- Exterior Features
- Driveway Concrete, Landscaping-Front, Landscaping-Rear, Level Entry, Spa/Hot Tub, Storm Gutters, Water Feature, Vaulted Ceiling(s)
- Fencing
- Back Yard
- Financing
- Conventional
- Flooring
- Carpet, Tile, Vinyl, Wood
- Heating
- Forced - Gas, Propane, Solar
- Interior Features
- Ceiling Fan(s), Counters-Solid Srfc, Eat-in Kitchen, Formal Dining, Live on One Level, Master Downstairs, Quartz Countertops, High Ceilings, Hot Tub/Spa, Tile Counters, Vaulted Ceiling(s), Walk-In Closet(s), Wet Bar
- Closing Date
- May 15, 2026
- Other Rooms
- Family Room, Game/Rec Room, Greenhouse, Hobby/Studio, Laundry Room, Media Room, Office, Other - See Remarks
- Pets Animals
- Domestics
- Possession
- At Recordation
- REO/Short Sale
- Not Applicable
- Roof
- Composition
- Rv Garage Parking
- Yes
- Stories
- 2
- Taxes
- $5,856
- Tax Year
- 2025
- Topo Location
- Corner Lot, Cul-De-Sac, Juniper/Pinon, Other - See Remarks, Other Trees, Views
- Water Heater
- Propane, Solar, Two or More
- Zoning
- R1L35
How much is your home worth?
...get instant property value now!
Mortgage Calculator
Listing courtesy of Realty ONE Group Mountain Desert. Selling Office: Keller Williams Arizona Realty.